

From the producer to the site
- ProducersModified to the standard
- ThermoCraft™ stockMilled to our grade specs
- Architect and specifierNames ThermoCraft in the spec
- Distributor or dealerQuotes and supplies the job
- Builder and installerFastens it on site
Our team works with every one of them, to the same specification.
How a project runs
- 01
Design
With the architect, designer and owner
Samples and advice on species, profile, grade and colour.
- 02
Specification
With the architect and specification writer
Drawings, guides, product sheets and advice on the wording.
- 03
Bid
With the contractor, distributors and dealers
A stocking source for the specified species and profile.
- 04
Supply
With the stocking distributor or dealer
They quote and supply the builder, with our sales team planning the stock.
- 05
Installation
With the builder and installer
Guidance on handling, fastening and coating.
In the specification
ThermoCraft AyousFineline T&GClear grade1 x 6 nominal
ThermoCraft named as the basis of design, with net dimensions confirmed with our team before detailing.
Projects
ThermoDesign projects
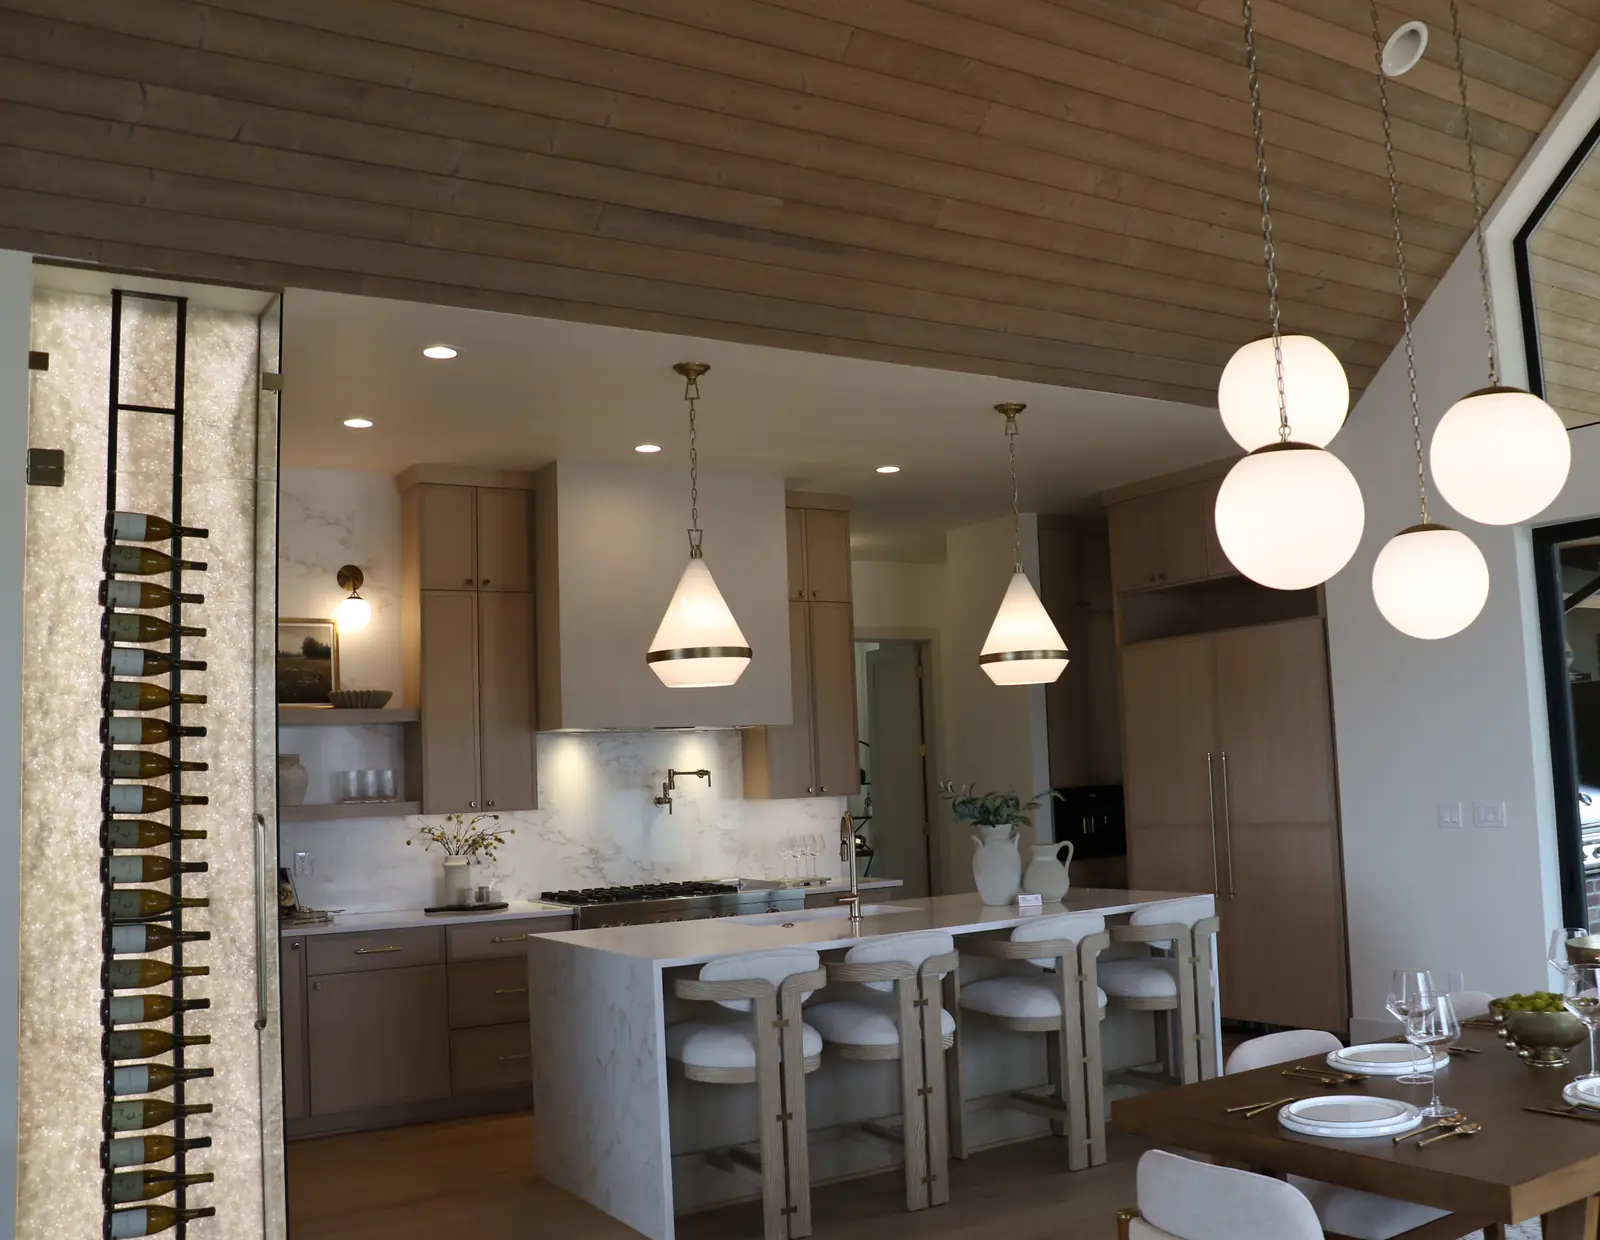
Kitchen ceiling, residential project.
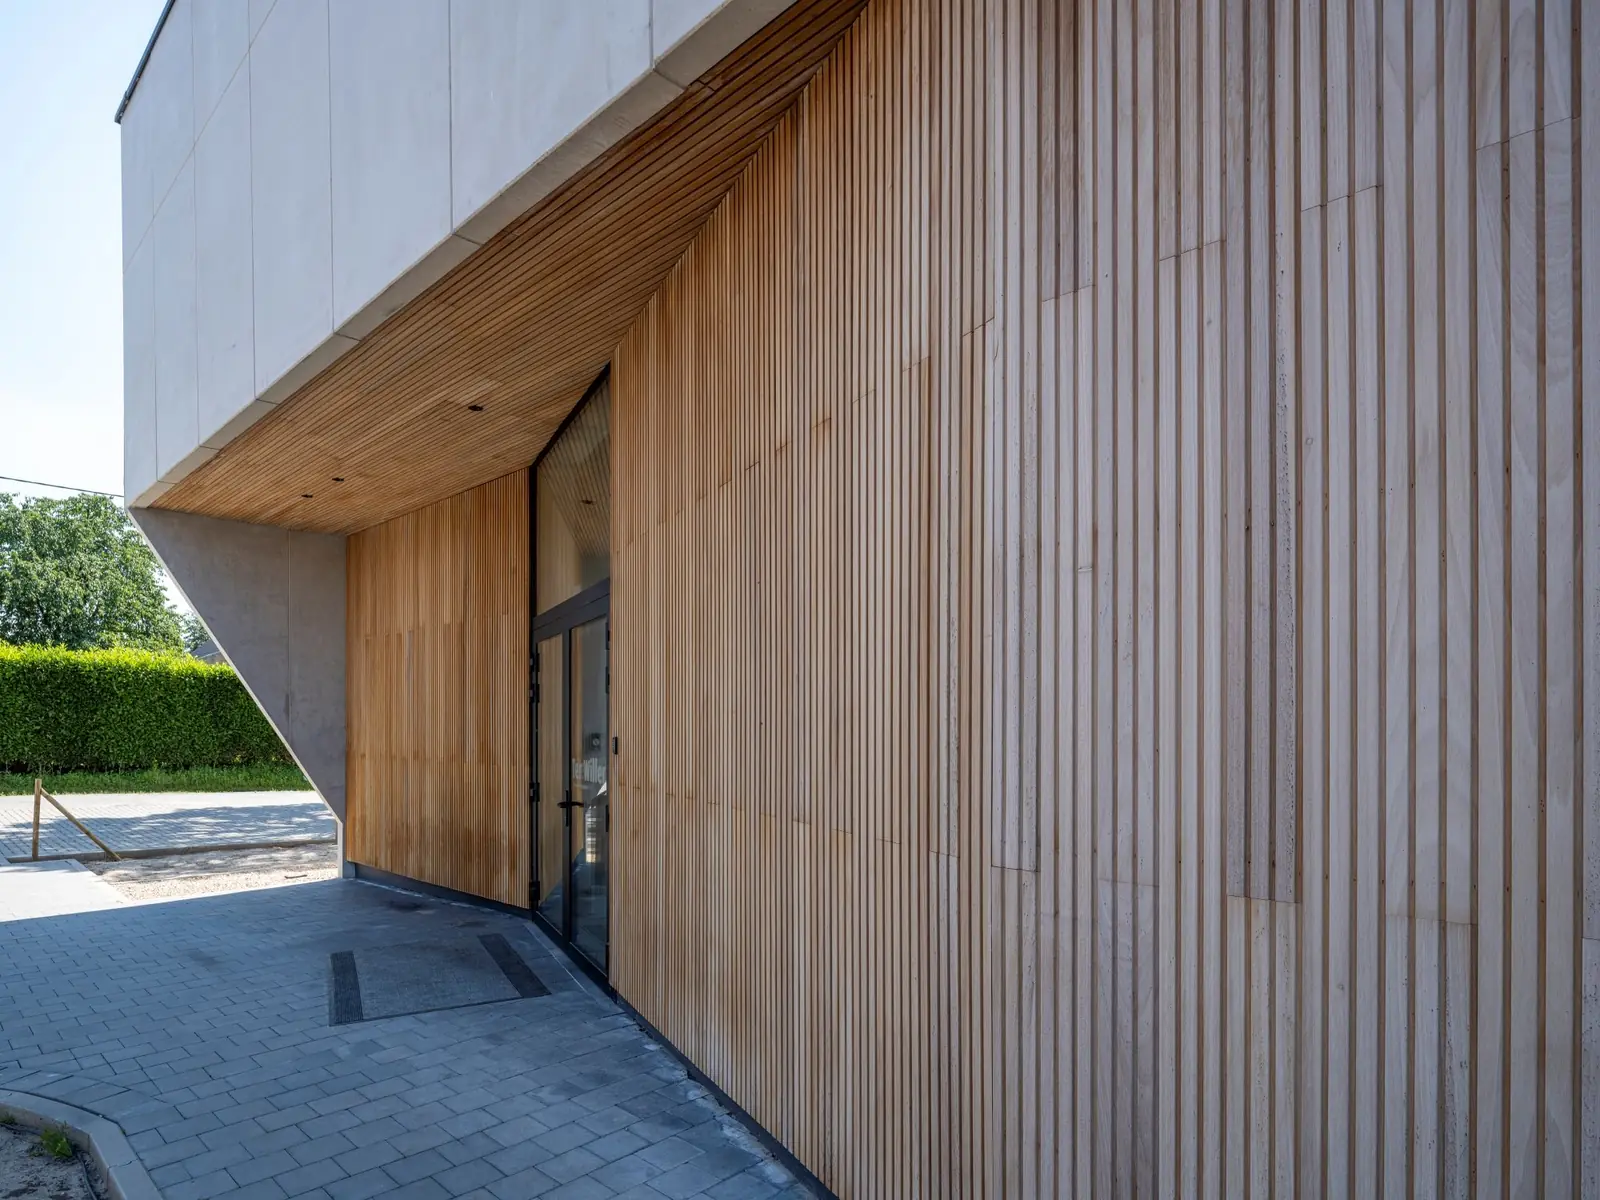
ThermoCraft Ayous cladding and soffit.
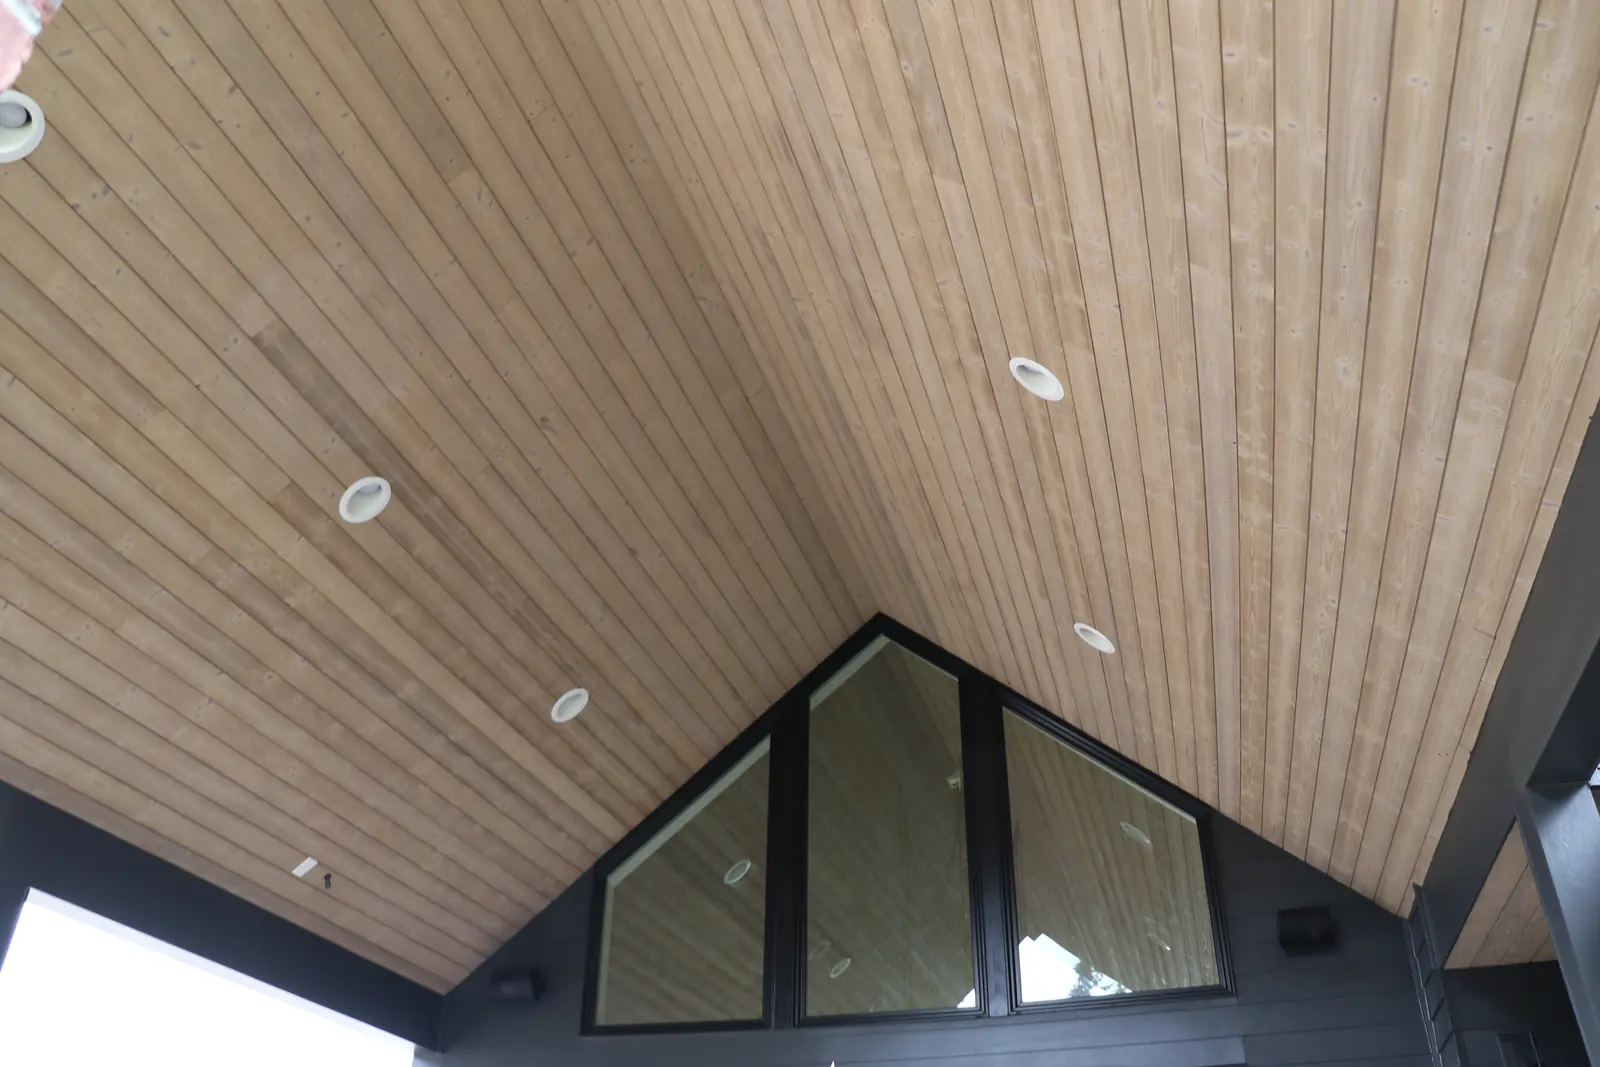
Covered patio ceiling, residential project.
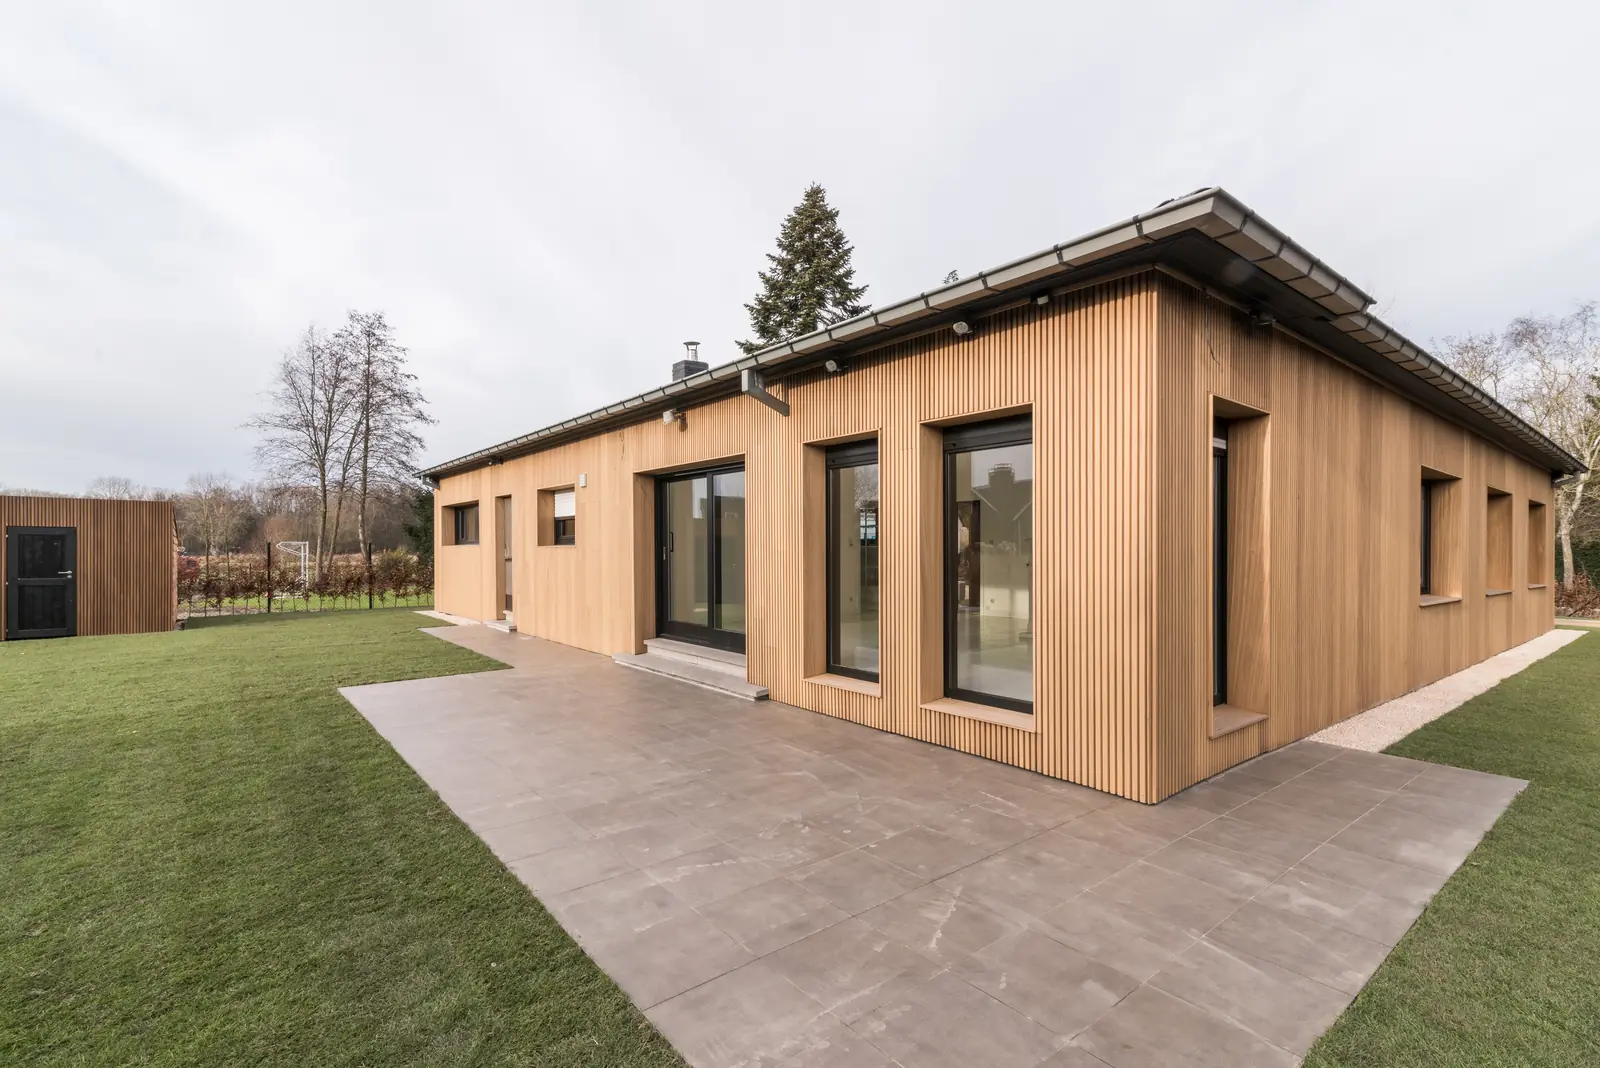
Vertical cladding on a single-storey building.


Tell us about the project.
The project name and city, the stage it is at, and the species or profiles you are considering. A person on our team reads every request and replies.