Home / Products / ThermoClad

Cladding and soffits

ThermoClad

Facades, soffits and screens, vertical or horizontal.

Overview

A facade you can read board by board.

ThermoClad covers exterior walls, soffits and screens. Choose the species and the profile, then fix it vertical, horizontal or on the diagonal where the profile allows. We confirm the right combination for your building before you specify.
Applications
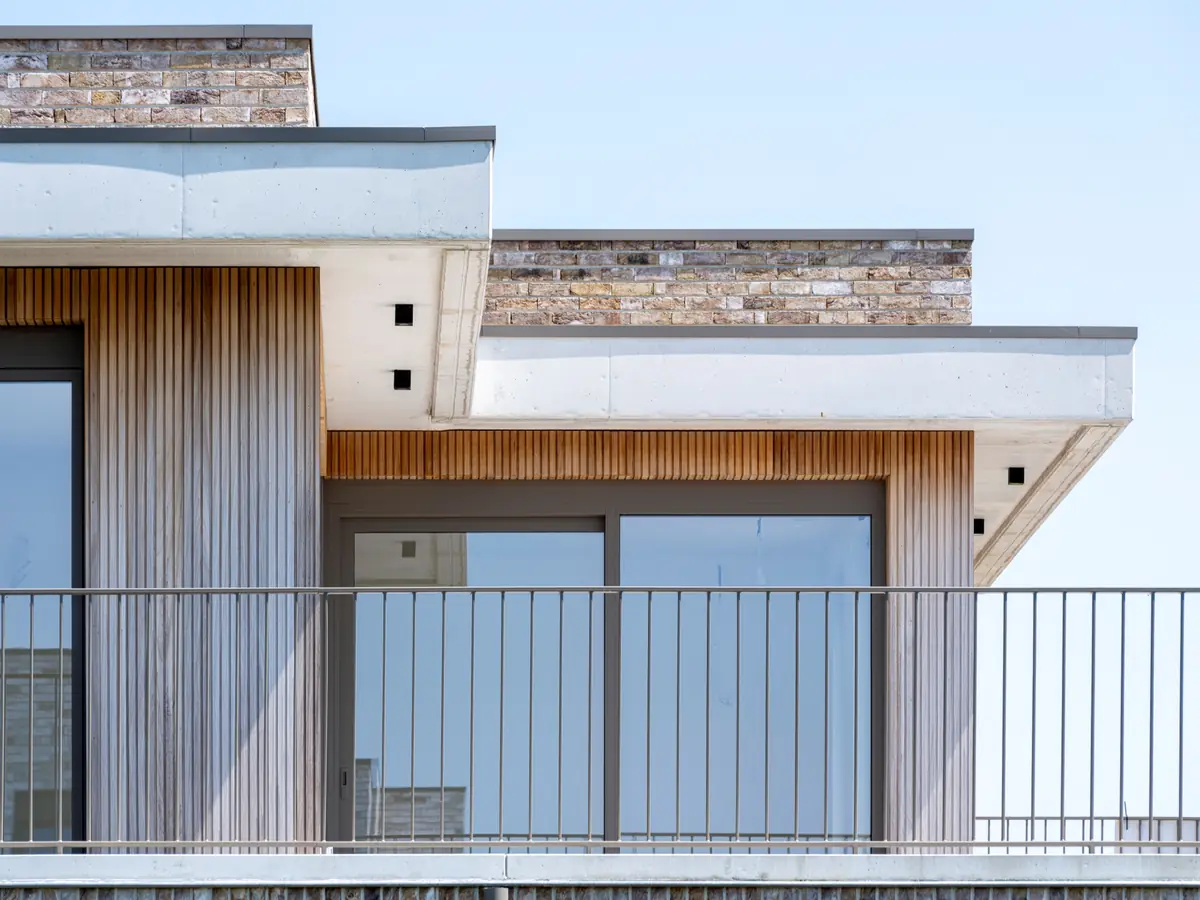
Exterior walls, soffits, screens, interior feature walls
Orientation
Vertical, horizontal or diagonal, by profile
Species
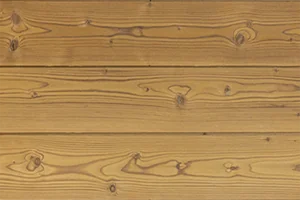
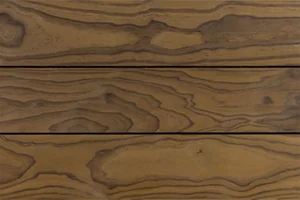
Ayous, Nordic Spruce, Nordic Pine, Radiata Pine
Fastening
Stainless steel fasteners or a hidden clip system, per the installation guide

Board viewer

Turn the board over.

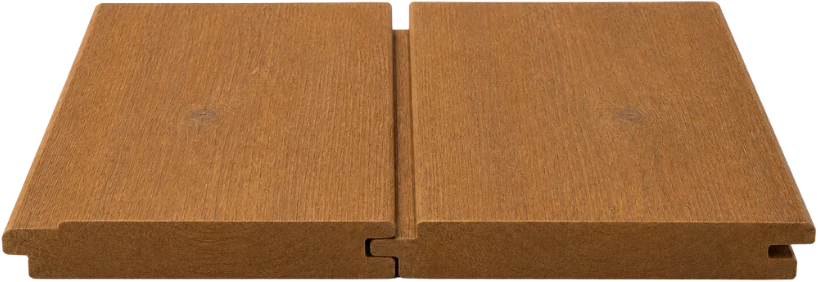
Face, edge and back of a grooved cladding board. Drag it, use the arrow keys or pick a view. A 3D concept render with assumed dimensions. Net sizes and profiles come from our team when you specify.
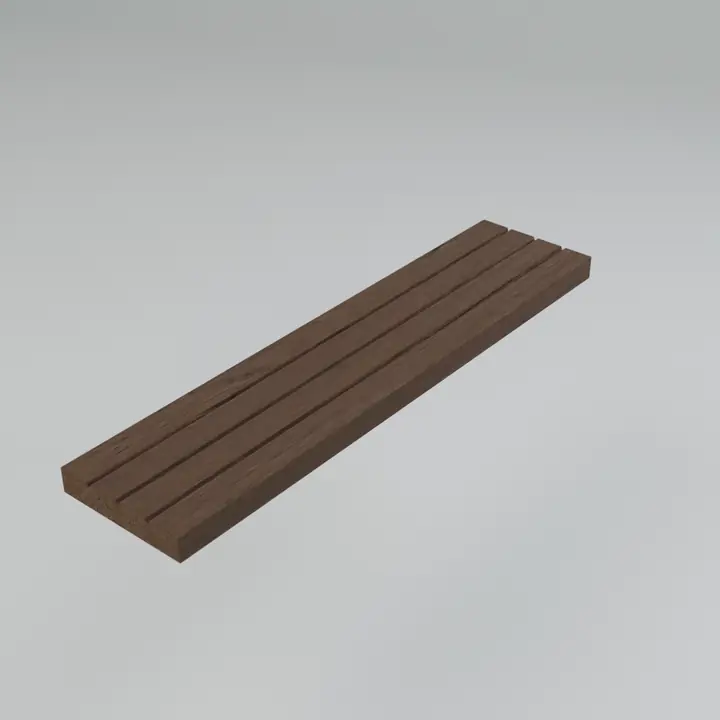
Concept render of a grooved cladding board sample on a grey studio sweep Concept render. Assumed profile dimensions.

Profiles

Profiles

Nominal sizes in inches from the 2026 range. Confirm net dimensions with us before you specify.
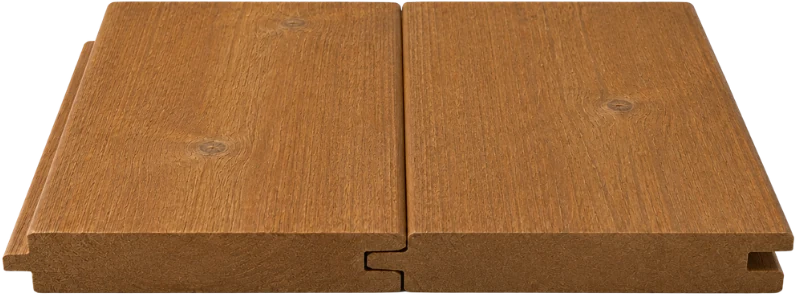
Two fineline tongue and groove board samples, end view

Fineline T&G

Species
Ayous, Radiata Pine, Nordic Spruce, Nordic Pine
Nominal sizes
Nordic Pine and Nordic Spruce 1 x 5, 1 x 6, 1 x 8. Ayous 1 x 5 to 1 x 12. Radiata Pine 1 x 6, 1 x 8
Use
Horizontal, vertical, diagonal
Two bevelled tongue and groove board samples, end view

V-Joint

Species
Ayous, Radiata Pine, Nordic Spruce, Nordic Pine
Nominal sizes
As Fineline
Use
Horizontal, vertical, diagonal
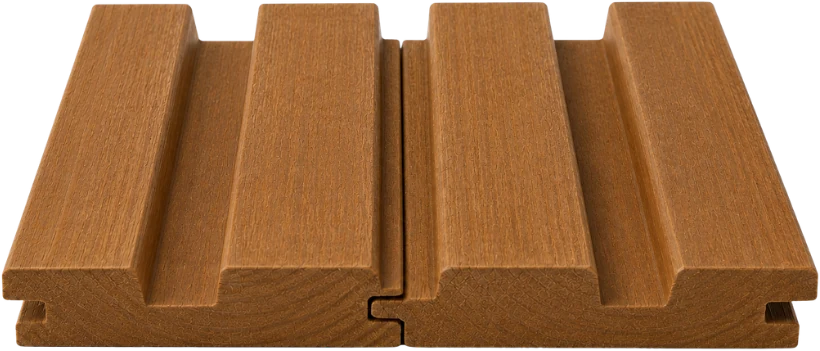
Two interlocking ribbed board samples, end view

Ribbed

Species
Ayous, Nordic Pine
Nominal sizes
5/4 x 4
Use
Horizontal, vertical, diagonal
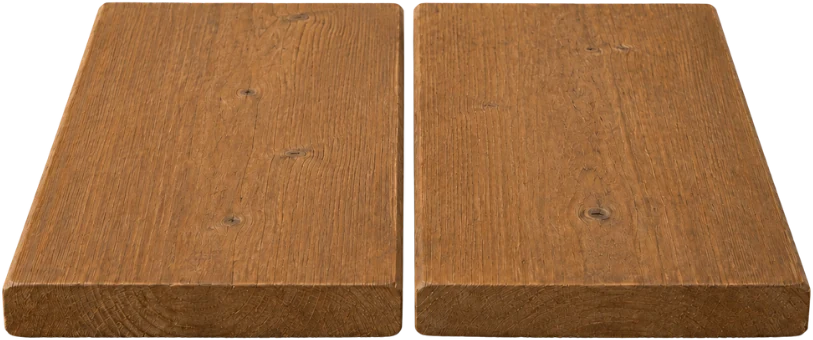
Two square edged board samples, end view

S4S

Species
Ayous, Radiata Pine, Nordic Spruce, Nordic Pine
Nominal sizes
Nordic Pine and Nordic Spruce 1 x 5, 1 x 6, 1 x 8. Ayous 1 x 5 to 1 x 12, 2 x 5 to 2 x 12. Radiata Pine 1 x 6, 1 x 8
Use
Vertical, board on board
Drawing on request

Bevel

Species
Nordic Spruce, Nordic Pine, Ayous
Nominal sizes
1 x 6, 1 x 8 thick butt
Use
Horizontal

Species

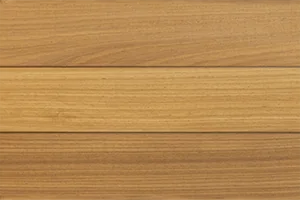
Species for ThermoClad

Colour varies by batch. Ask us to confirm the right species and profile for each application.

Specification

Specification

All documents
ProfileSpeciesNominal sizes (in)Use
Fineline T&GAyous, Radiata Pine, Nordic Spruce, Nordic PineNordic Pine and Nordic Spruce 1 x 5, 1 x 6, 1 x 8. Ayous 1 x 5 to 1 x 12. Radiata Pine 1 x 6, 1 x 8Horizontal, vertical, diagonal
V-JointAyous, Radiata Pine, Nordic Spruce, Nordic PineAs FinelineHorizontal, vertical, diagonal
RibbedAyous, Nordic Pine5/4 x 4Horizontal, vertical, diagonal
S4SAyous, Radiata Pine, Nordic Spruce, Nordic PineNordic Pine and Nordic Spruce 1 x 5, 1 x 6, 1 x 8. Ayous 1 x 5 to 1 x 12, 2 x 5 to 2 x 12. Radiata Pine 1 x 6, 1 x 8Vertical, board on board
BevelNordic Spruce, Nordic Pine, Ayous1 x 6, 1 x 8 thick buttHorizontal

Profile drawings on file

  • Ayous Fineline21 x 142 mmDrawing on file. Request the current version.
  • Ayous Fineline21 x 190 mmDrawing on file. Request the current version.
  • Nordic Pine bevel siding22 x 190 mmDrawing on file. Request the current version.

Nominal sizes from the 2026 range. Net dimensions, tolerances and lengths come with your quote.

Moisture content
On request
Density
On request
Coating systems
On request
Fastener specification
On request

Documents

Drawings and guides

Every document is free to request. Nothing is behind a sign-in.

  • Profile drawingsPDFAvailable on request
  • Cladding installation guidePDFAvailable on request
  • Product presentationPDFAvailable on request

In use

ThermoClad in use

Full gallery
  • House gable clad in vertical ThermoCraft Ayous with three windows

    ThermoCraft Ayous, vertical cladding.

  • Single-storey building clad in vertical ThermoCraft boards beside a paved terrace and lawn

    Vertical cladding on a single-storey building.
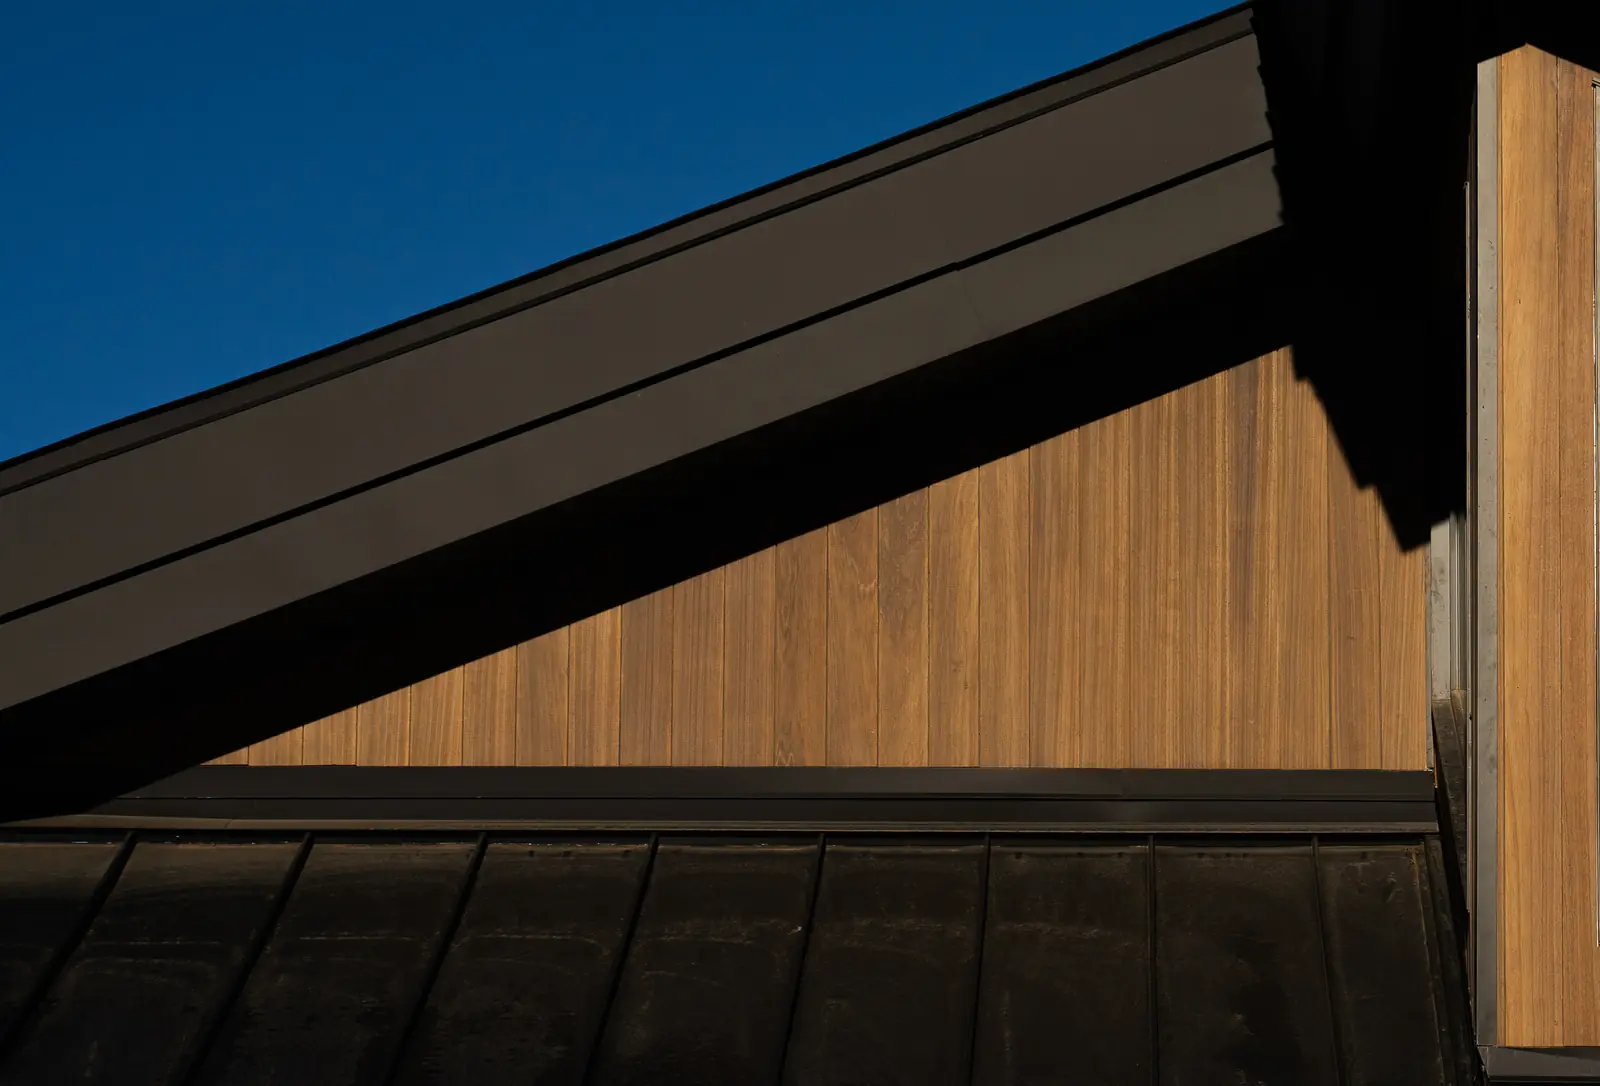
  • Gable apex in vertical ThermoCraft Ayous under dark fascia against blue sky

    ThermoCraft Ayous at the gable.

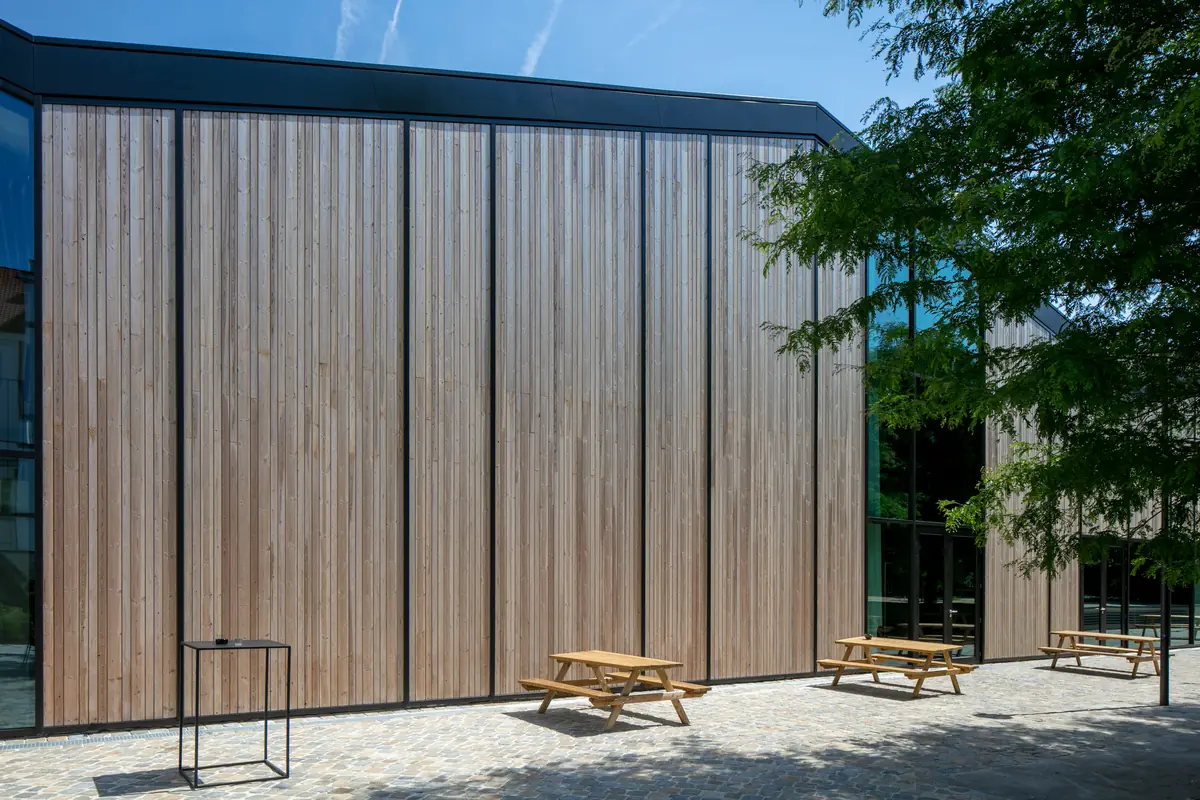
  • Tall building wall in vertical ThermoCraft boards above a paved courtyard with picnic tables

    Vertical cladding, unfinished.

  • Commercial building with a ThermoCraft Ayous soffit over glazing

    ThermoCraft Ayous soffit.

  • Two-storey house clad in ThermoCraft boards above a stone base with a planted garden

    Cladding above a stone base.

  • Two-storey house clad in horizontal ThermoCraft Nordic Spruce in a snowy valley

    ThermoCraft Nordic Spruce, horizontal cladding.

Tell us what you are working on.

A person on our team reads every request and replies.